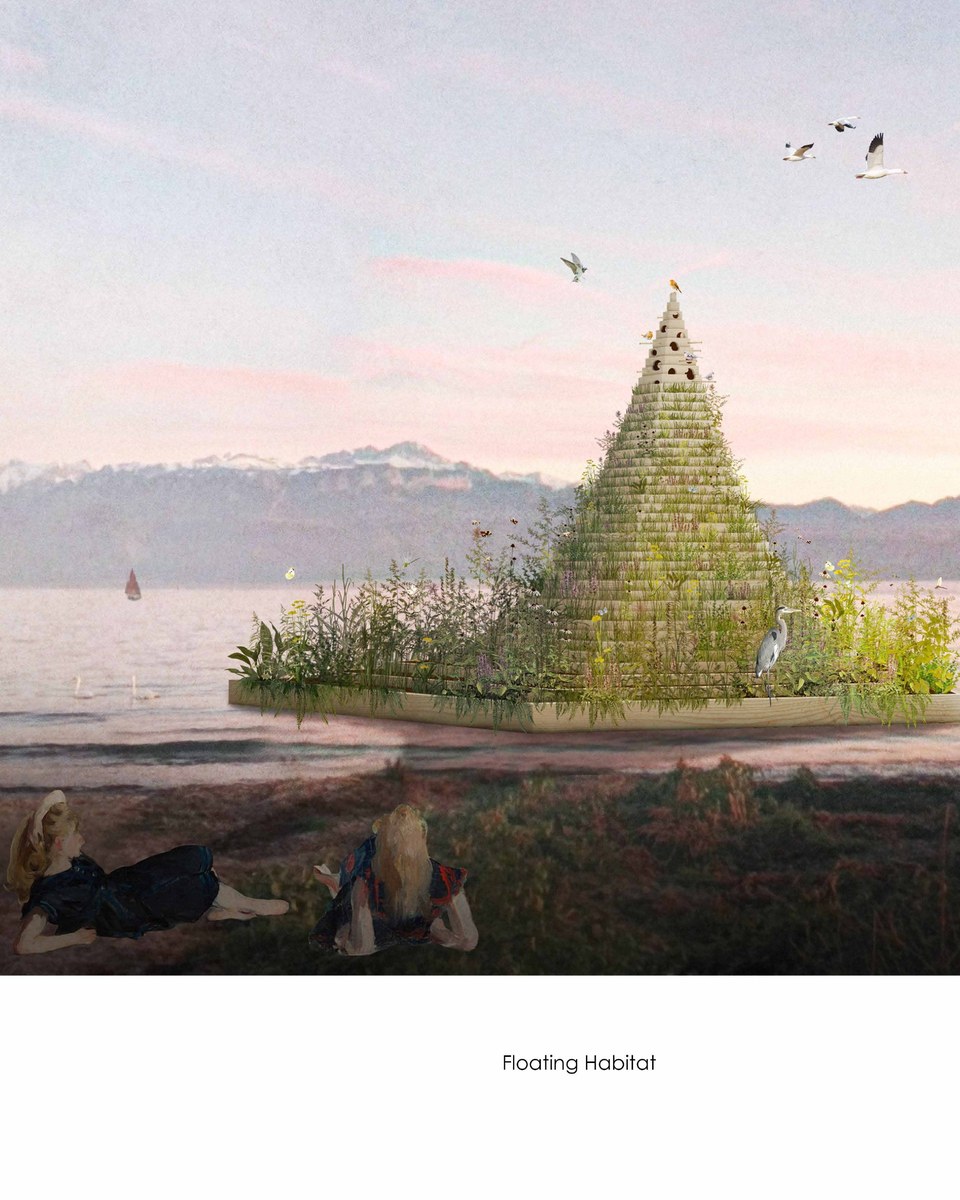
For most of architectural history, water has been treated as an edge condition — something to be managed, channelled, or kept at bay. The shoreline is where land ends and possibility stops. The Floating Habitat project on Lake Geneva asked a simple but disruptive question: what if water is not a boundary, but a foundation?
The Brief
The project began as a competition entry for Lausanne Jardins 2024 — a contemporary garden art installation on the lake. The site itself was the water. There was no ground to build on in the conventional sense, no soil to plant in, no shoreline to anchor to. Everything had to float.
This constraint, which initially felt like a limitation, became the most generative design decision of the whole project. Once you accept that your building must float, every other assumption follows from that: structure must be light, form must engage with wind and reflection, and the relationship between the human visitor and the natural environment has to be rethought entirely.
"When the ground disappears, something more interesting appears in its place — attention."
Form Following Landscape
The pyramidal form of the island was not arbitrary. Lake Geneva is framed by the Alps — their pointed profiles, their dialogue with water and cloud, their way of drawing the eye upward. The floating structure takes this as its primary reference, introducing a geometry that is in constant dialogue with the mountain silhouette across the water.
The wooden cladding references the vernacular buildings of the Swiss lakeshore — steep roofs, vertical boards, the warmth of timber against grey water. But the form is new: it doesn't pretend to be vernacular. It is a hybrid — contemporary in its construction, rooted in its context.
Biodiversity as Programme
The island's purpose goes beyond aesthetics. The structure is designed to actively improve the ecological quality of the lake. Submerged pontoons provide habitat for fish and microorganisms. The wetland plant system on the upper surface filters water and supports native species. A bird house at the apex completes the vertical ecology — from below the waterline to above the roofline.
This integration of ecology into programme is something I've become increasingly interested in. Architecture that merely sits in a landscape is one thing. Architecture that participates in an ecosystem — that treats biodiversity as a design requirement as serious as structural integrity or spatial comfort — is another thing entirely.
What the Water Taught Me
Working on a floating structure changes your relationship to impermanence. Buildings on land feel fixed, heavy, final. A structure on water is always in negotiation with its environment — it shifts with the current, reflects the light differently at every hour, exists in a fundamentally different relationship to time.
There is a humility in that. And I think that humility is something all architecture could benefit from — a recognition that the building is a guest in a larger system, not its master.
The Floating Habitat was selected as a finalist at Lausanne Jardins 2024. But beyond the competition result, what stayed with me was the reminder that the best design constraints are the ones that seem impossible at first — and turn out to be the reason the work is worth making.